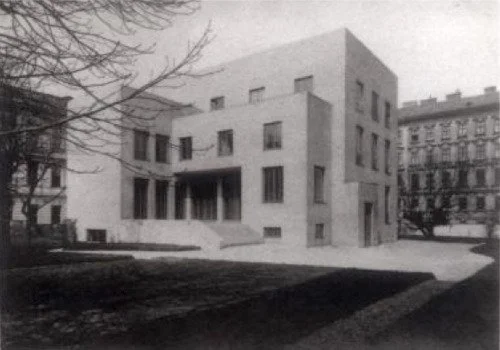
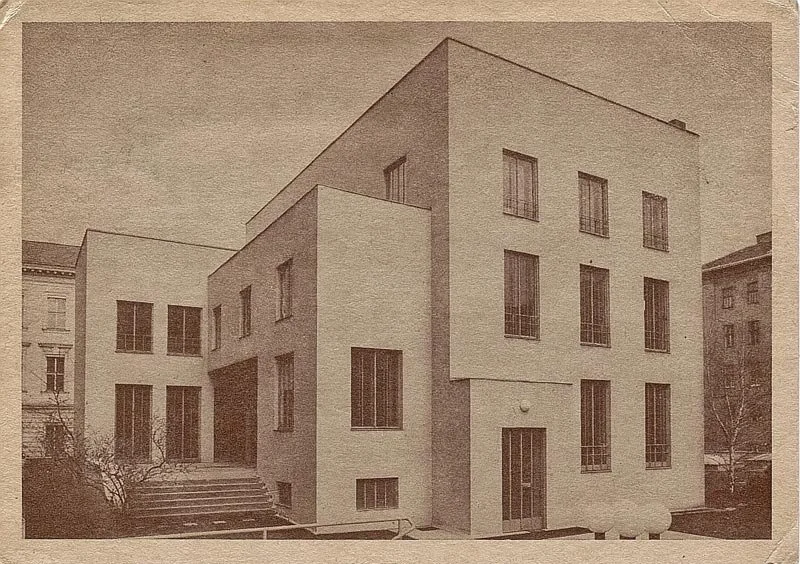
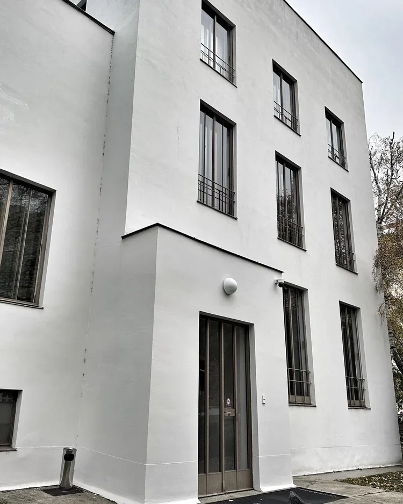
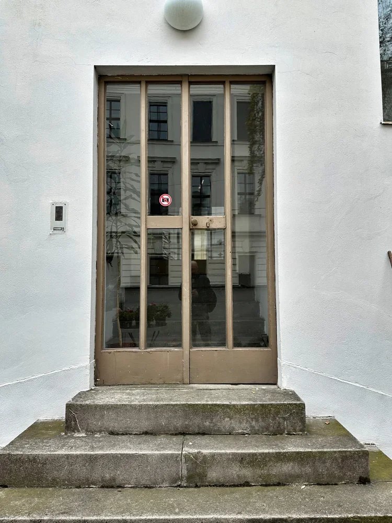
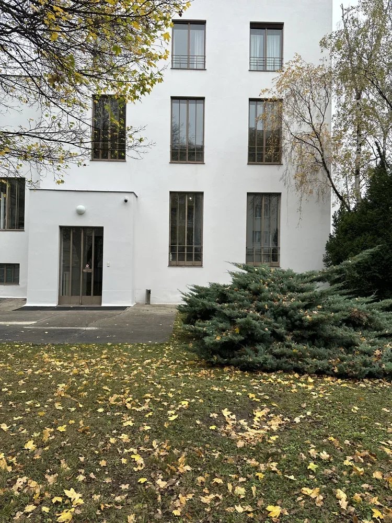
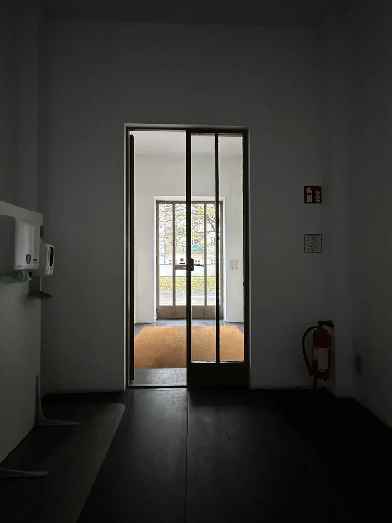
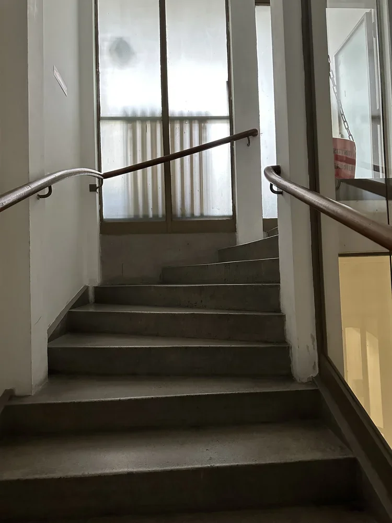
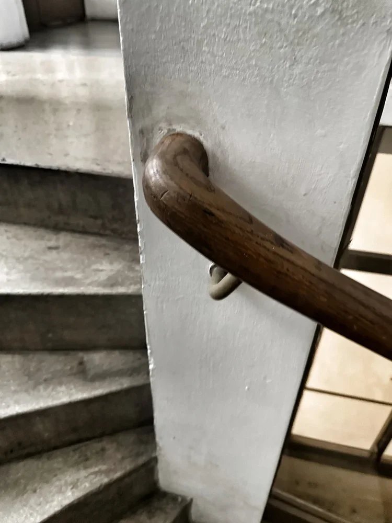
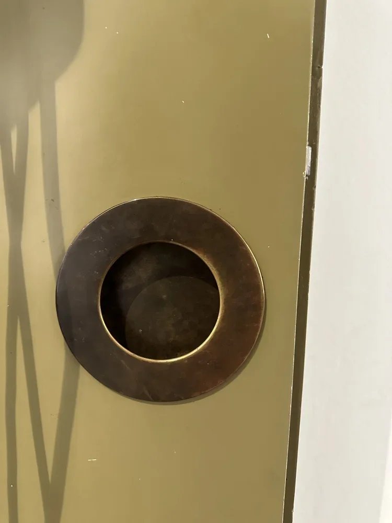
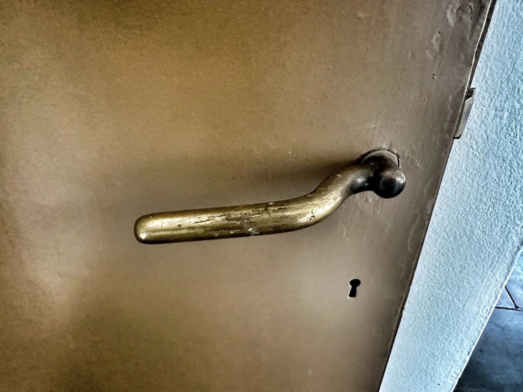
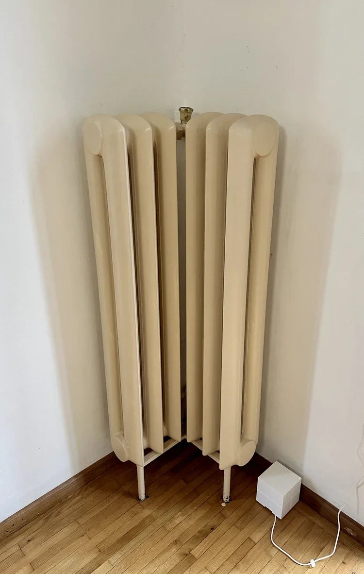
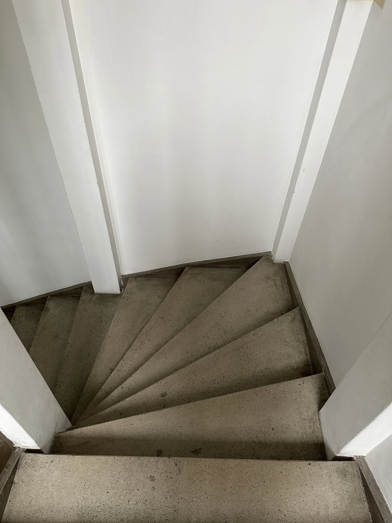
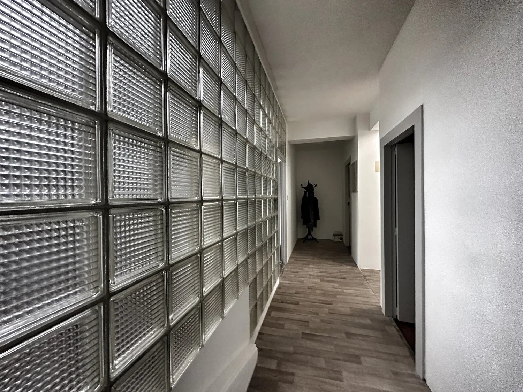
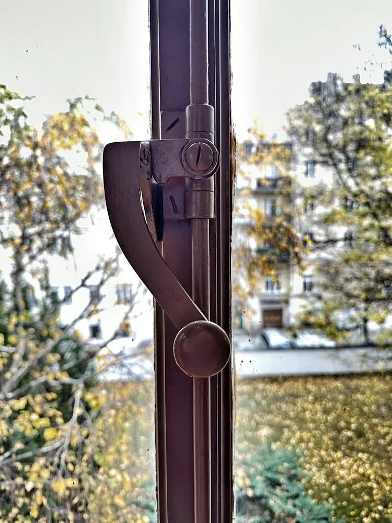
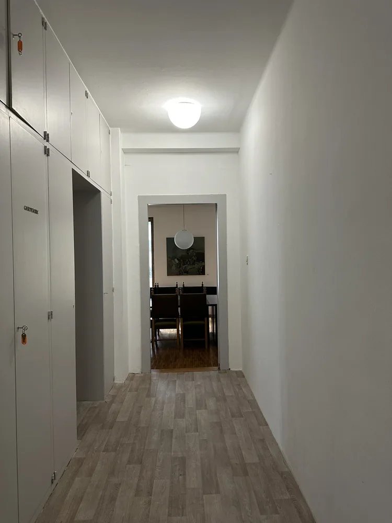
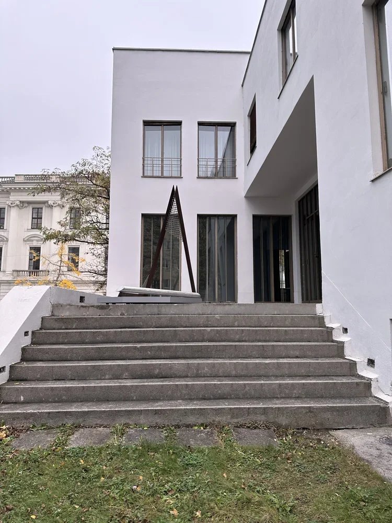
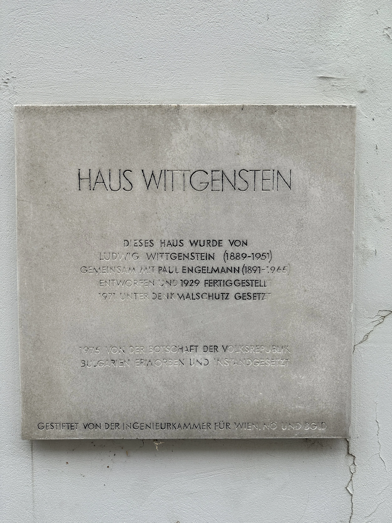
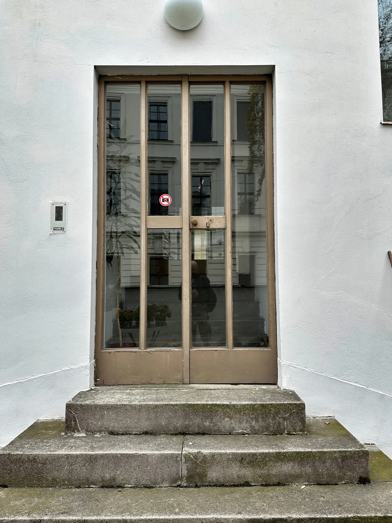
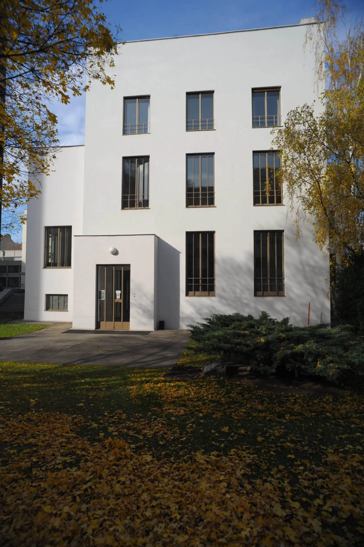
Haus Wittgenstein (also known as the Stonborough House) is a landmark modernist townhouse in Vienna’s third district, completed in 1928 through a collaboration between architect Paul Engelmann and the Austrian philosopher Ludwig Wittgenstein. Commissioned as a private residence for Wittgenstein’s sister, Margarete Stonborough-Wittgenstein, it was originally conceived in the unadorned style of Adolf Loos. The project quickly became an all-consuming obsession for Wittgenstein, who took over the structural proportions and interior fittings over a two-year period. Stripped of all traditional Viennese ornament, the exterior is composed of three interlocking white rectangular blocks that rely solely on mathematical symmetry, while the interior reflects an uncompromising exactness (from bespoke brass door handles and cast-iron radiators to a ceiling Wittgenstein famously ordered raised by three centimetres so the room’s proportions would feel right). When the family gathered to celebrate the house's completion in late 1928, its severe, temple-like atmosphere left a divided impression; Wittgenstein’s eldest sister, Hermine, remarked that it felt more like a "dwelling for the gods" than a home for a mortal, while Wittgenstein himself later reflected that it possessed "good manners" but lacked "primordial life or health." After sustaining damage during World War II and narrowly escaping demolition in the early 1970s thanks to preservationists, the building was granted monument status. In 1975, it was purchased by the Bulgarian state, and today it operates as the Bulgarian Cultural Institute, hosting exhibitions, concerts, and lectures while remaining open to visitors and architecture enthusiasts.